News
Guide
Getting started with digital twins — step by step
Thinking about introducing digital twins for property management? Here is how the process works, step by step, if you choose to work with Vyer.

Axel Buhlmann
Customer Success Manager
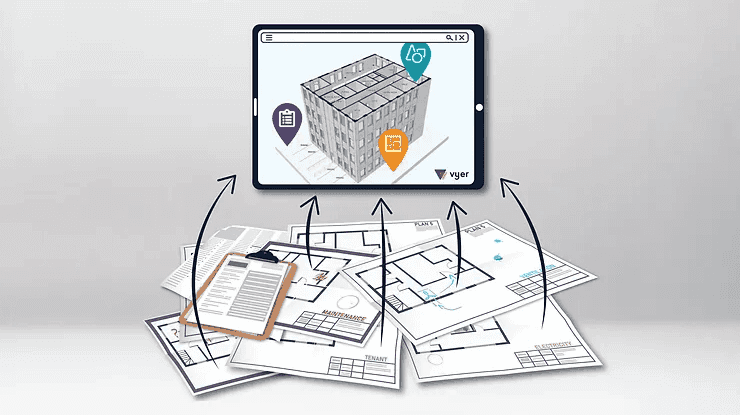
Has your organisation decided to take the step and introduce digital twins for property management? Here is a broad overview of how the process works if you choose to work with us at Vyer.
Step 1: You share what you have
We start with a kickoff meeting to understand your goals and your current situation. You gather and send us drawings and BIM models for analysis.
Step 2: Our architects build BIM models
Our architects take over. They review and convert your drawings from PDF or DWG into BIM models, adapted for facility management purposes.
Step 3: You get access to your digital model
The updated drawings are uploaded to our digital platform. Your staff get mobile access to the platform, along with tools that allow the whole organisation to participate in keeping it up to date.
Step 4: Crowdsourcing data, imports and system integrations
Operations and facility management staff can immediately start mapping their knowledge in the digital twins. We assist with bulk imports of existing data and API integrations with other systems.
Step 5: Use your twin in daily operations
You now have a shared, searchable overview of data covering properties, components, spaces, fault reports, preventive maintenance and more — and can conduct virtual site visits remotely. Get started and save time, money and reduce environmental impact.
Axel Buhlmann
Customer Success Manager
More news


